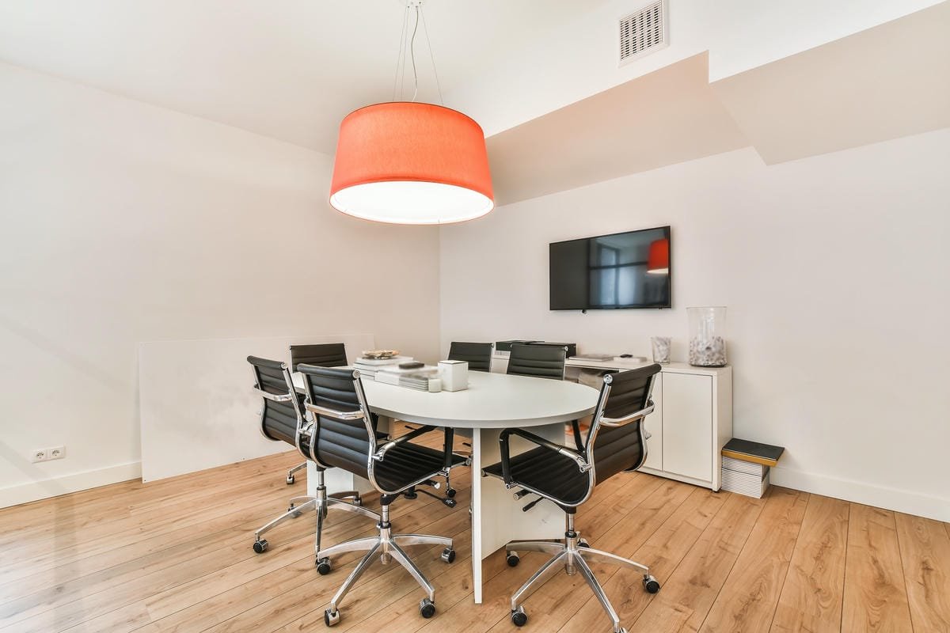
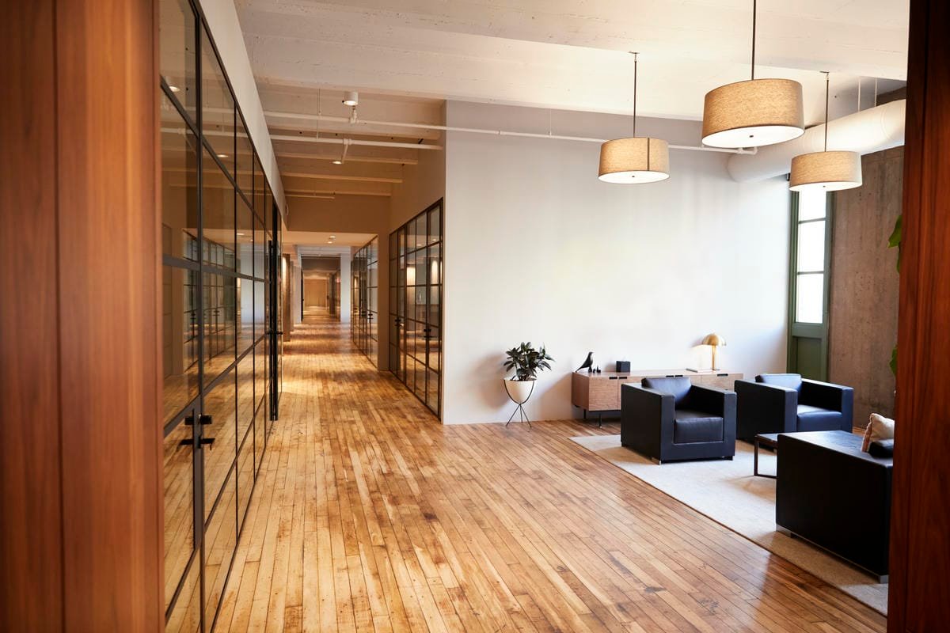
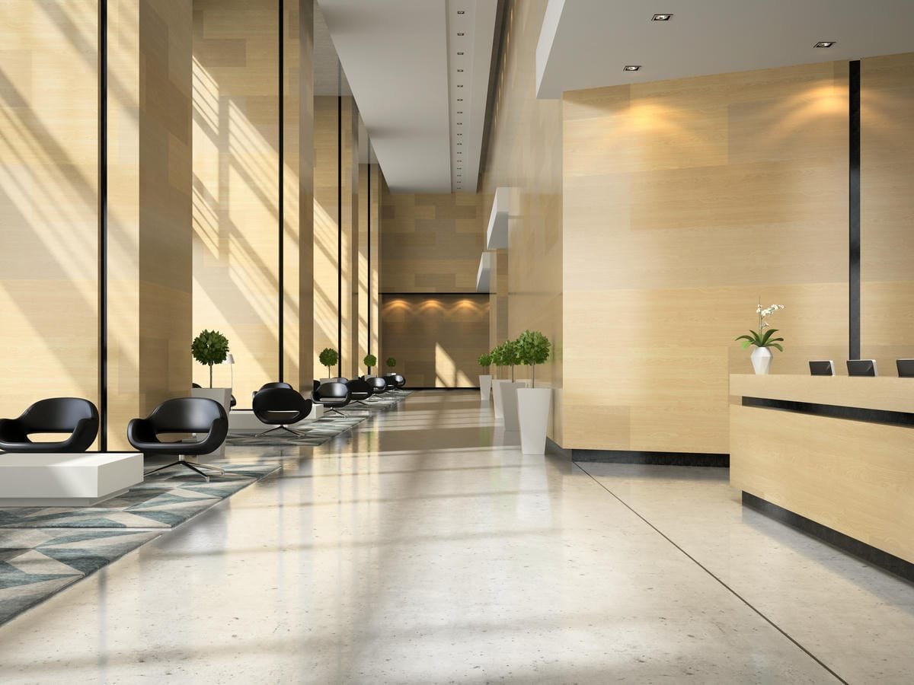
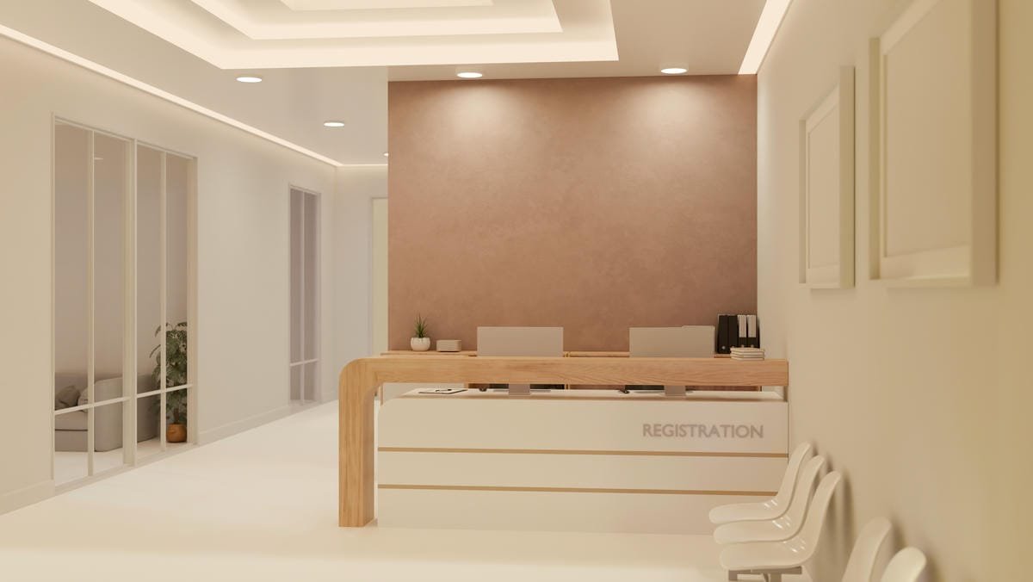
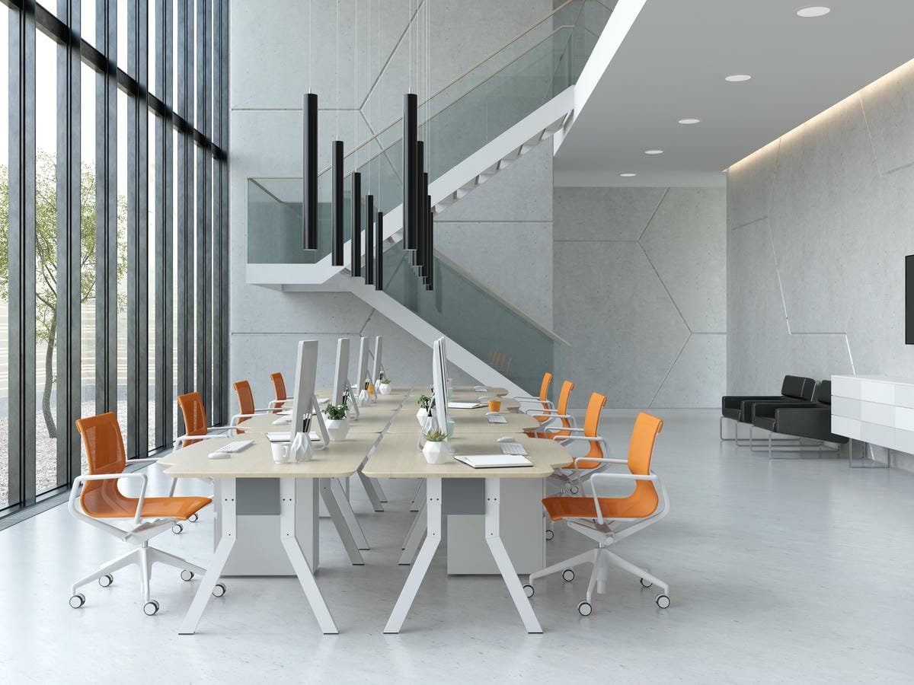
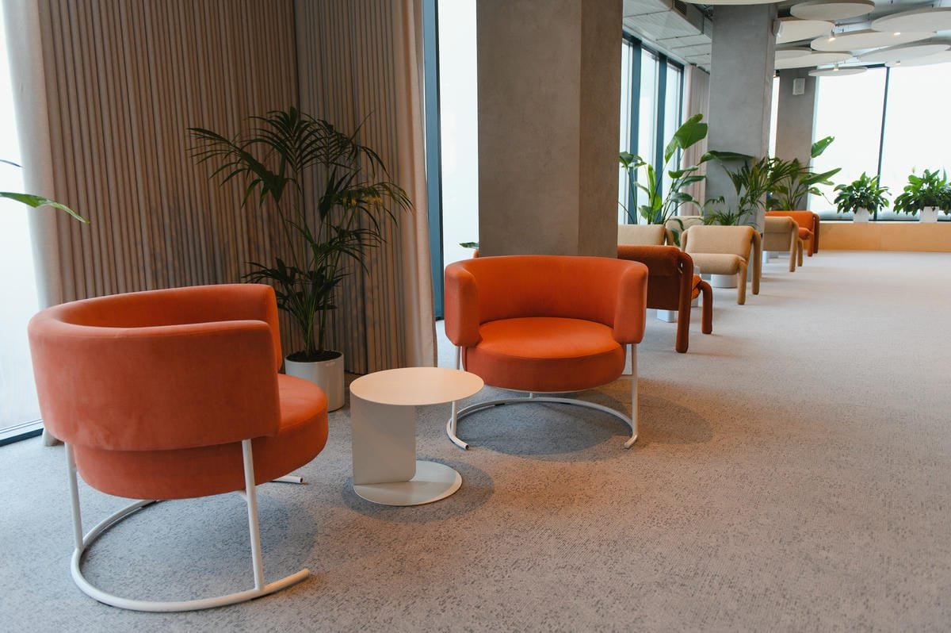
Arkana Office Hub is a brand-driven open-concept co-working and private office space located in the heart of South Jakarta. The client a fast-growing technology company needed a workspace that could reflect their forward-thinking identity while supporting the daily needs of a dynamic, creative team.
The challenge was clear: transform a raw, uninspiring commercial floor into an environment that energizes its people, impresses its clients, and communicates the Arkana brand without a single word.
Project Info
Location:
South Jakarta, Indonesia
Year :
2023
Category:
Commercial Interior Design
Space Size:
1,200 sqm — 3 floors
Timeline:
10 weeks from concept to completion
Design Style:
Modern Industrial with Brand-Driven Accents
Client:
Arkana Technology Group
Palette List:
Primary wall and structural tone
Floor and surface material
Arkana brand color, used in signage
Custom furniture and partition panels
Ceiling and open workspace zones
Fixtures, frames, and hardware
Material List:
Polished concrete flooring
Custom oak wood paneling
Exposed black steel frame
Living plant wall
Acoustic felt panels
Backlit frosted glass
WHY CHOOSE US
Design that goes beyond the surface
We don’t just design rooms — we craft experiences. Novaro blends technical expertise with deep creative intuition.
Trusted Expertise
A decade of proven experience across residential and commercial design.
On-Time Delivery
Every milestone tracked, managed, and delivered as always promised.
Honest Pricing
Every cost clearly outlined before your project ever begins.
Premium Materials
Curated materials sourced from trusted local and suppliers.
Get In Touch
let's build something beautiful together
Tell us about your space and vision we’ll get back to you within 24 hours to schedule your free consultation.